Civil design, structural drafting, survey processing, construction support, and visualization services developed through 15+ years of field and design experience.
Discuss Your ProjectPollard CAD provides engineering technology support for infrastructure projects through Civil 3D modelling, technical drafting, structural documentation, survey processing, construction support, and visualization. Experience spans municipal infrastructure, environmental restoration, mining, transportation, renewable energy, structural design, and development projects.
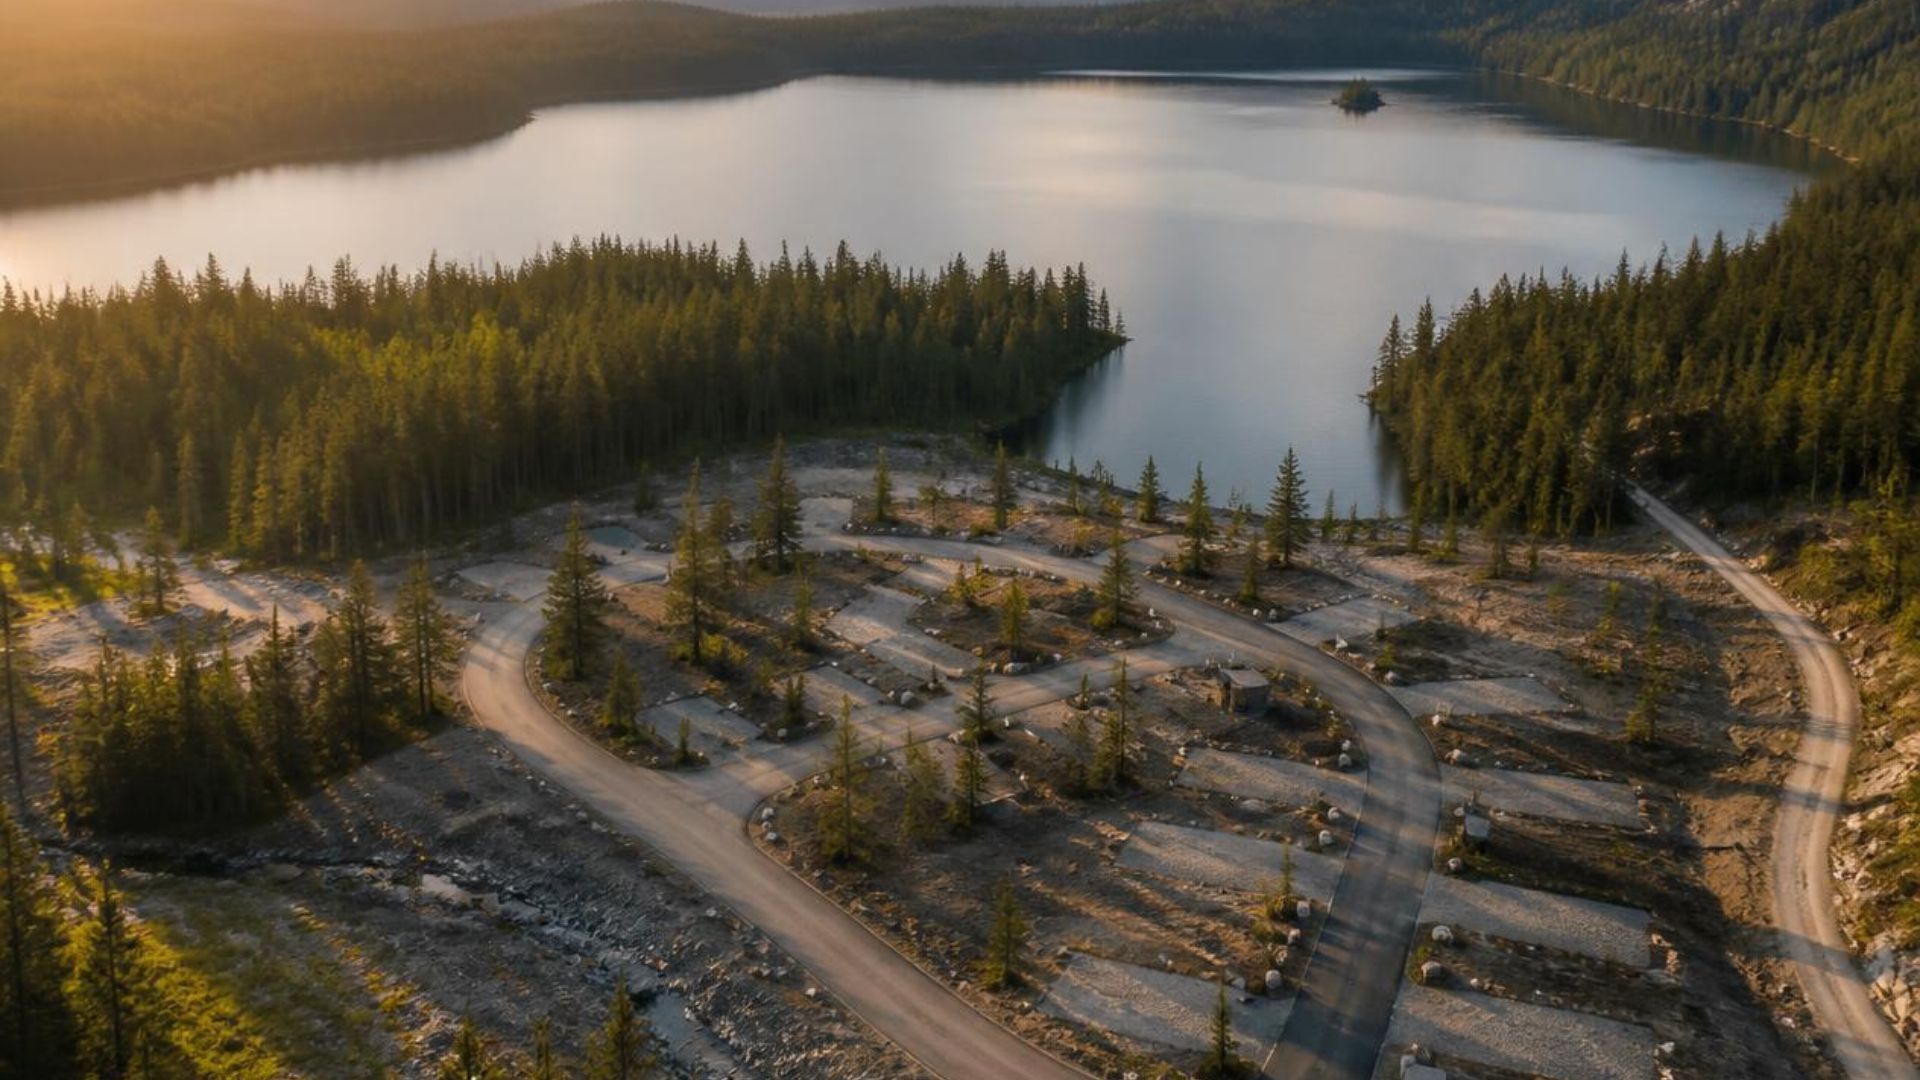
Served as Co-Civil 3D Lead for a new campground development, including roadway design, site grading, water and sanitary servicing, stormwater management, utility infrastructure, and traffic simulation.
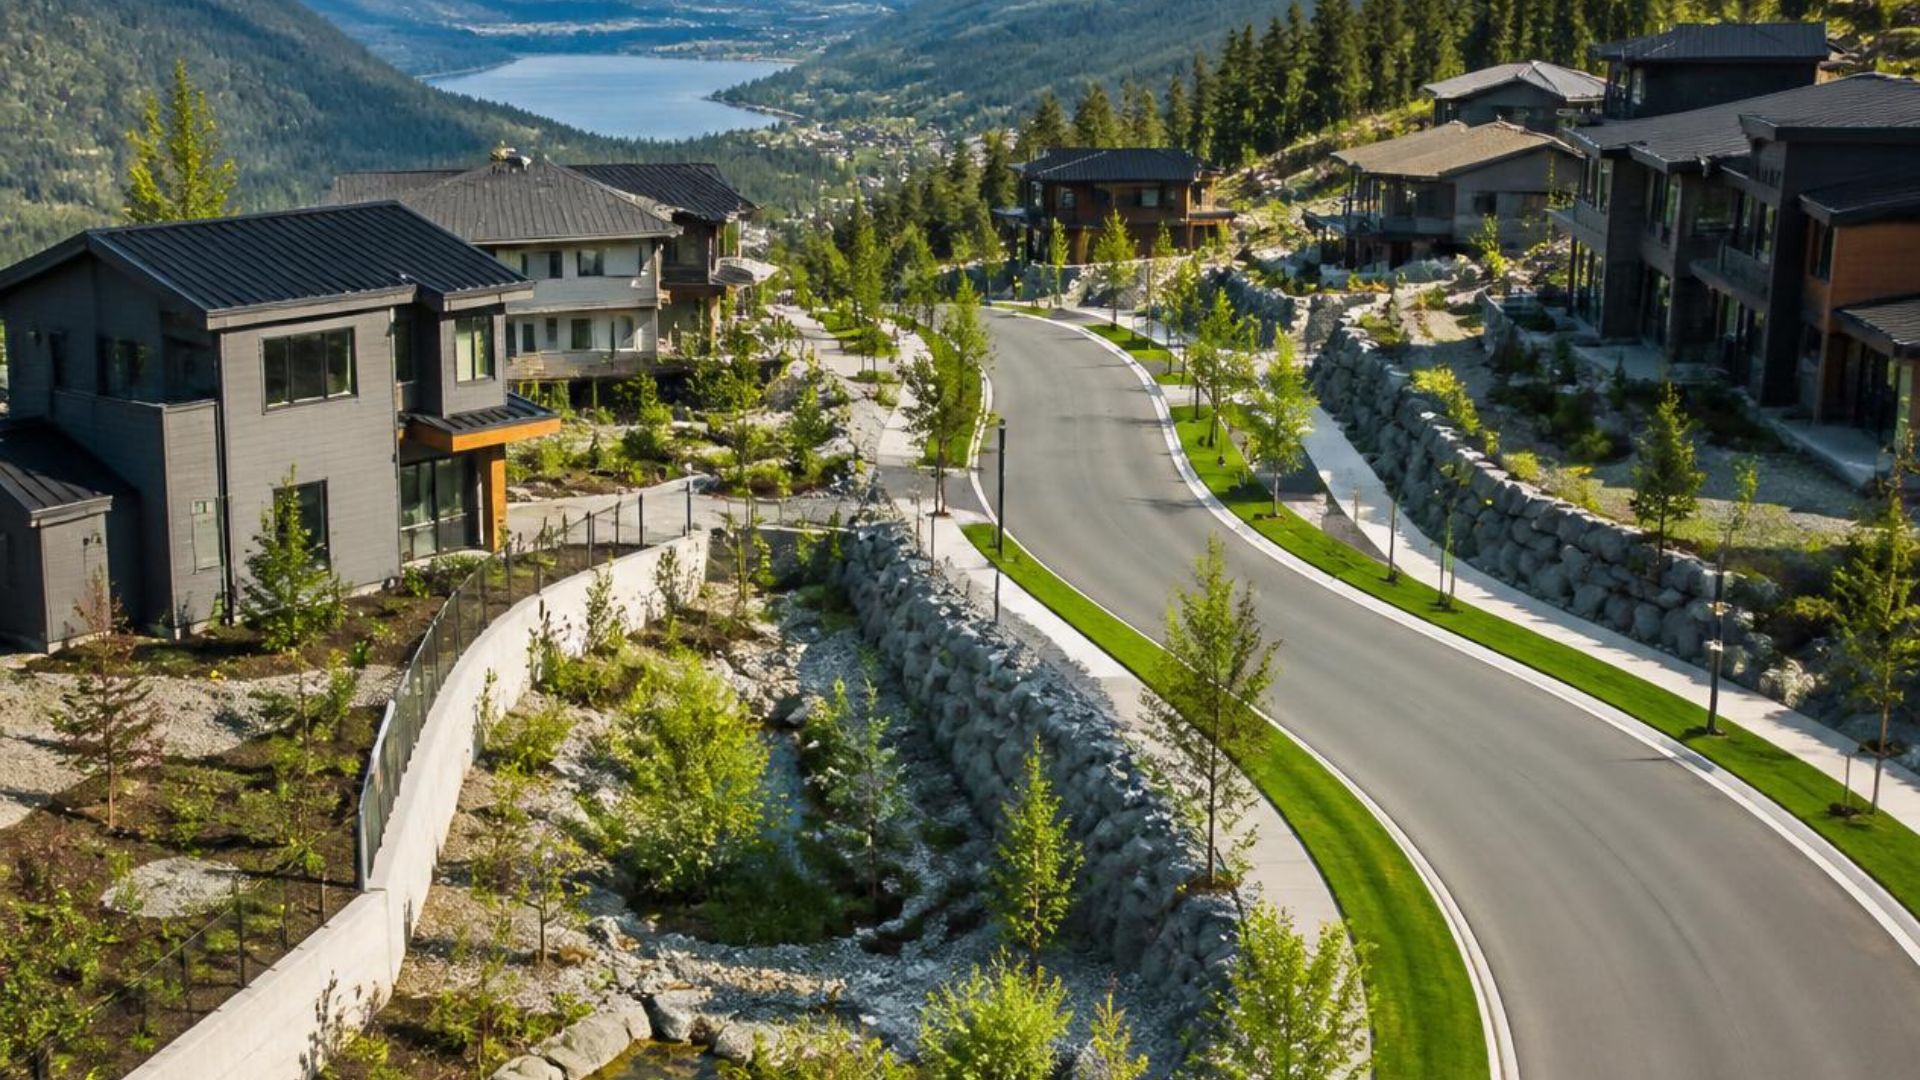
Served as Civil 3D Lead for a new residential development, including roadway design, site grading, water and sanitary servicing, stormwater management, utility infrastructure, and traffic simulation.
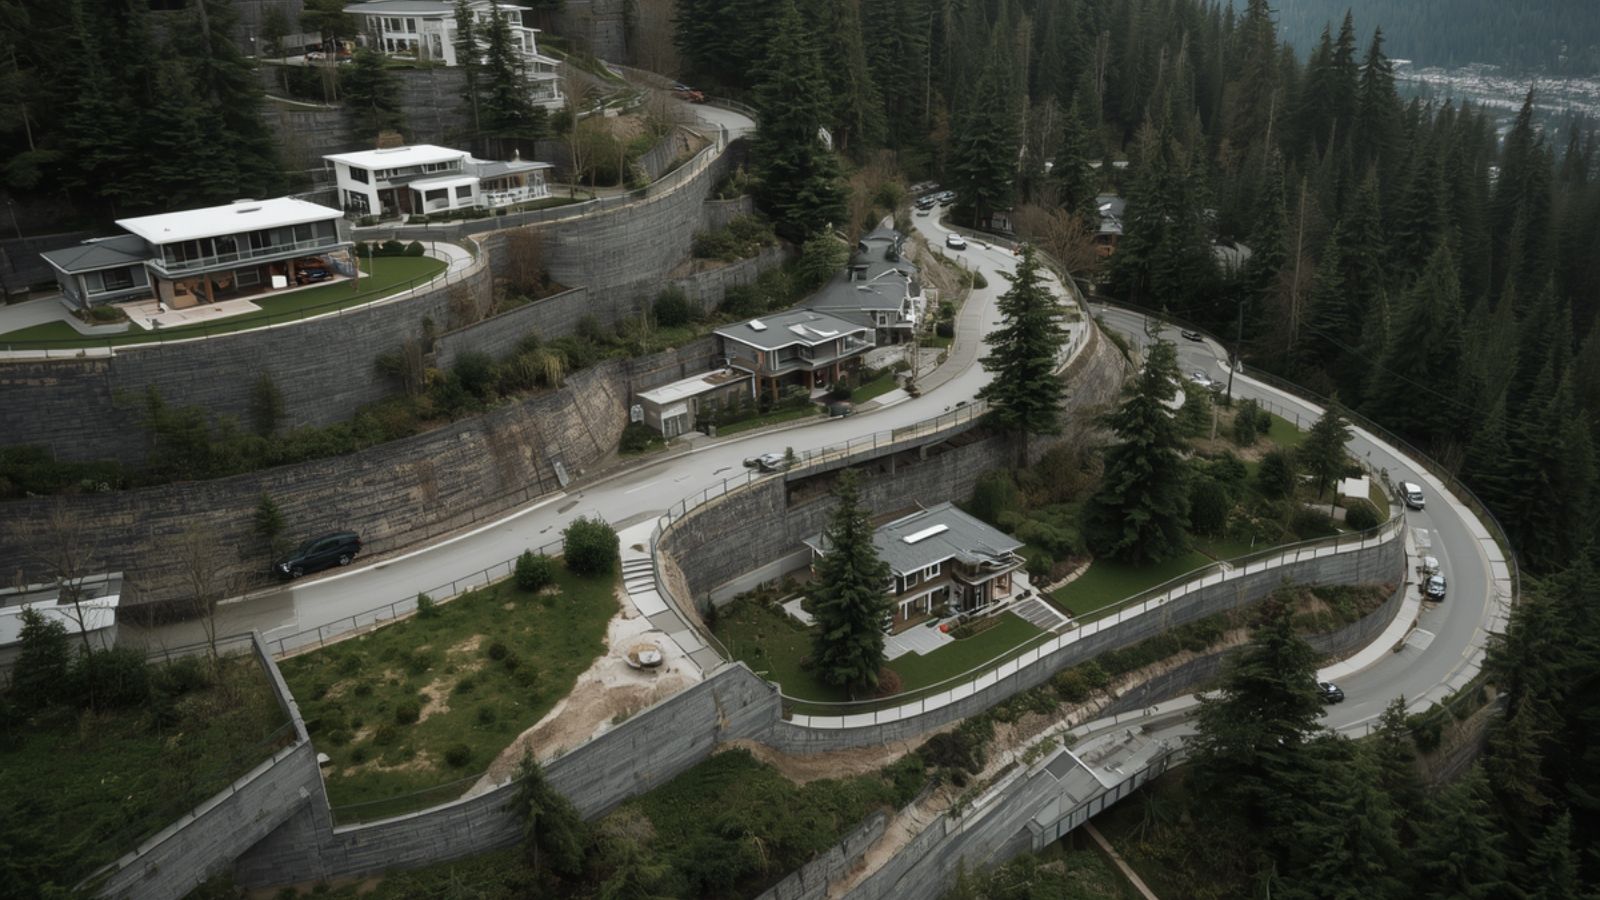
Developed structural drawings for a precast fish passage structure supporting aquatic habitat restoration initiatives.
Led the preparation of Civil 3D drawing packages for more than 50 forestry bridge projects, developing construction-ready civil drawings and coordinating roadway, grading, drainage, and bridge-related site information.
Served as Civil 3D Lead for multiple phases of a master-planned mountain development, including roadway design, site grading, water and sanitary servicing, stormwater management, utility infrastructure, and traffic simulation.
Developed CAD drawing packages for hundreds of solar installations across Western Canada, supporting permit applications through detailed site layouts, equipment placement, and technical documentation.
Pollard CAD has supported a diverse range of civil, structural, environmental, and industrial projects through drafting, modelling, survey processing, inspection, and technical documentation.
Whistler Place, Silver Star Development, 20 Minute Lake Campground, Hart Place Utility Replacement, Bellevue Utility Upgrades, City of Vernon Utility Upgrades, and municipal servicing projects.
Swan Lake Boardwalk, Eau Claire Flood Barrier, Big Barr Fish Ladder, Bayside Bridge, Sunridge Mall Precast Panels, and specialized structural drafting projects.
Ducks Unlimited Canada restoration projects including Bummers Flats, Serpentine Wetland, Moberley Marsh, and dam inspection programs.
Kootenay West Gypsum Mine Development, TECK Mining as-built updates, QA/QC programs, materials testing, and industrial project assistance.
Utility upgrades, subdivisions, grading, surface modelling, drainage systems, road rehabilitation, and municipal design support.
Precast structures, bridges, commercial projects, marine infrastructure, and specialty structural components.
Wetlands, fish passage structures, dam inspections, restoration support, and survey processing.
CAD updates, QA/QC support, materials testing, as-built documentation, and industrial project assistance.
Surfaces, corridors, grading, profiles, alignments, and infrastructure modelling.
Detailed drafting, construction documentation, and engineering drawing production.
Building information modelling, structural coordination, and project documentation.
InfraWorks, 3ds Max, and V-Ray rendering workflows for design communication.
Pollard CAD combines engineering technology expertise with practical field experience to support projects through every stage of development. From initial concepts and survey processing through Civil 3D modelling, documentation, and construction support, deliverables are developed with accuracy, constructability, and real-world implementation in mind.
Whether supporting engineering consultants, contractors, developers, or municipalities, Pollard CAD provides flexible technical support from concept through construction.